

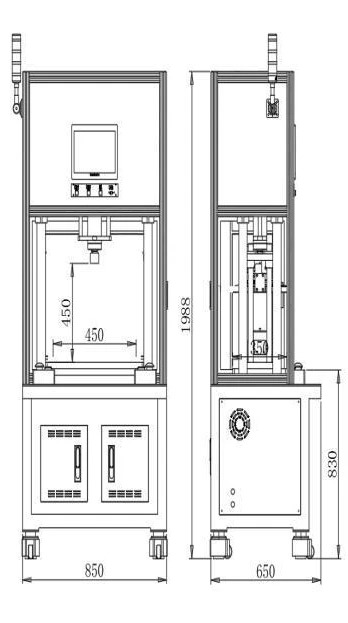
Reference configuration
The reference specifies 30 kN, a maximum stroke of 200 mm, a 450 × 350 mm table and 450 mm head-to-table clearance.
Fixture and process sequence
Define locating faces and sample preparation. Verify approach, detection, pressing, dwell and return for the selected equipment.
Line integration and acceptance
Confirm part-position checks and MES data fields at the interface. Validate completed assembly quality, force profiles and actual cycle time.